
Gallery placeholder padding_top_0 padding_bottom_1
Sea Ranch White Barn / info >
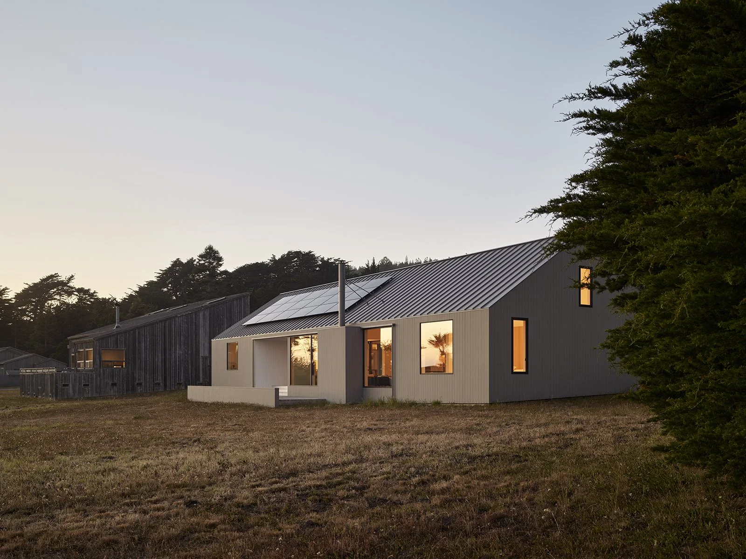
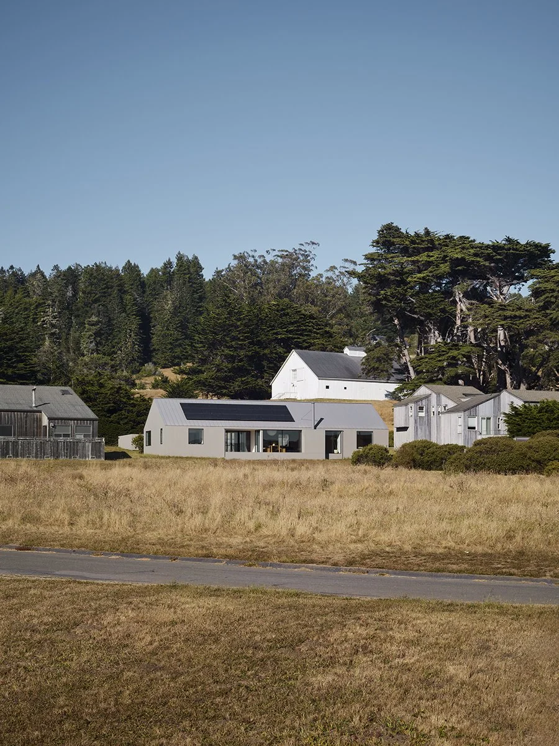
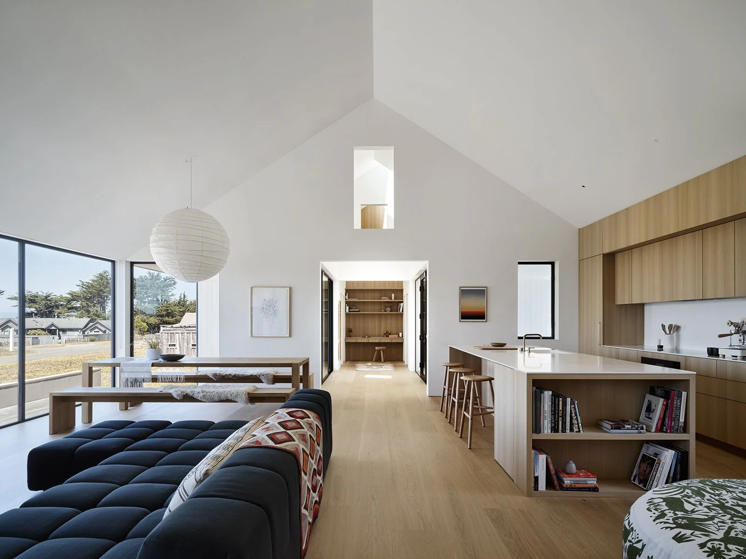
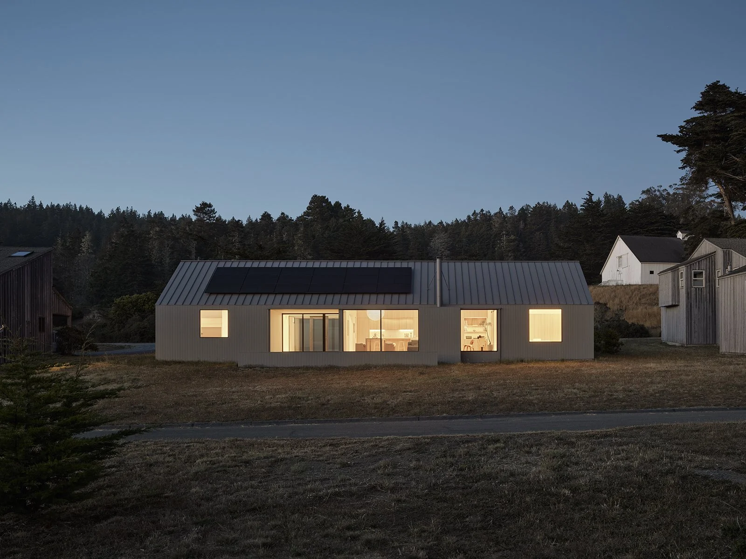
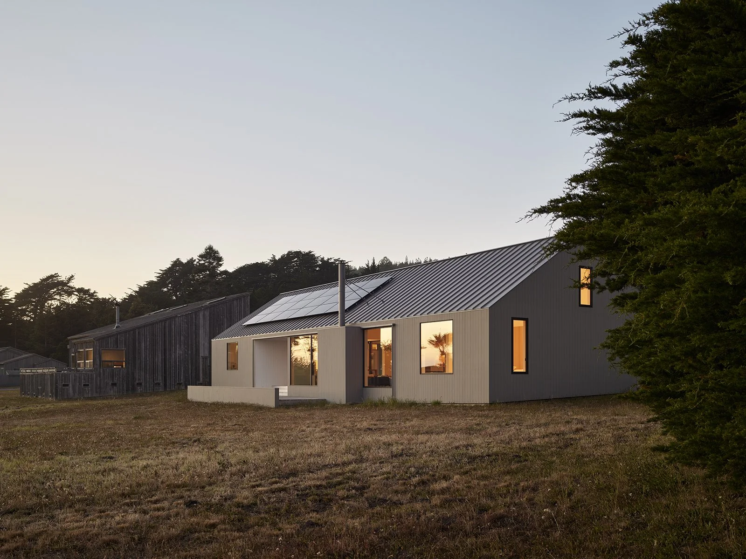
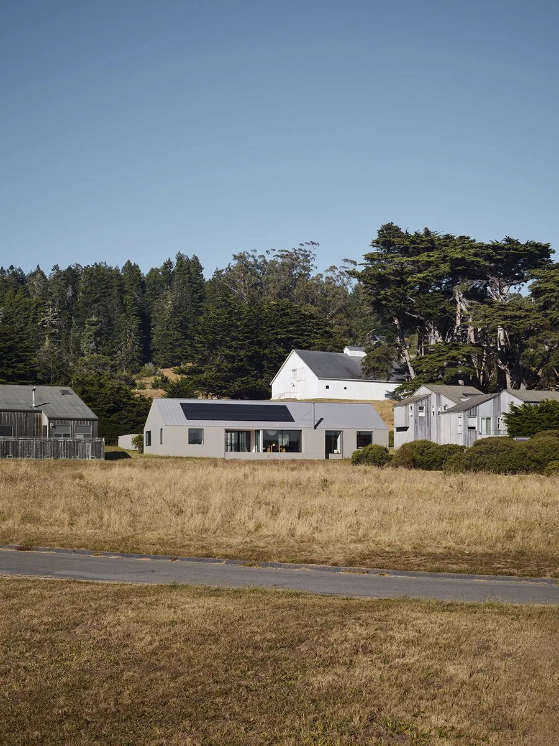
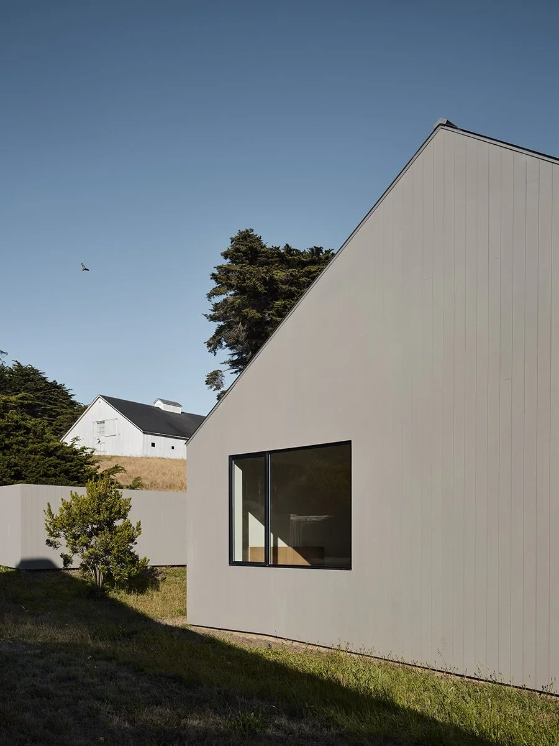
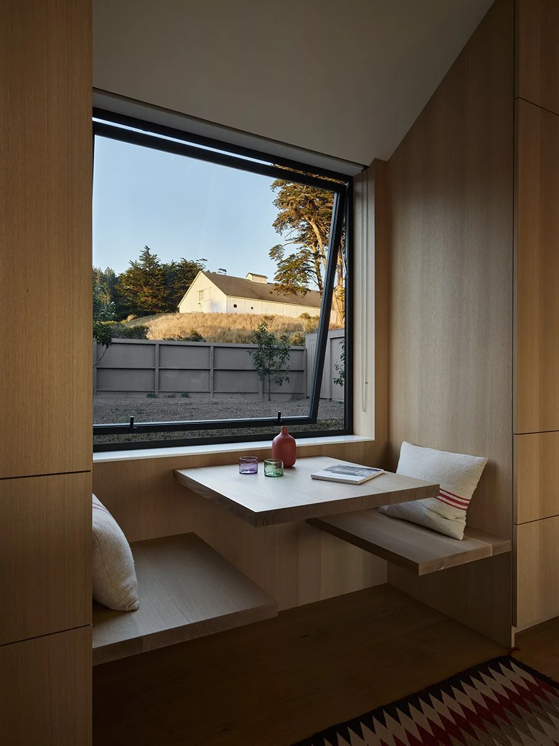
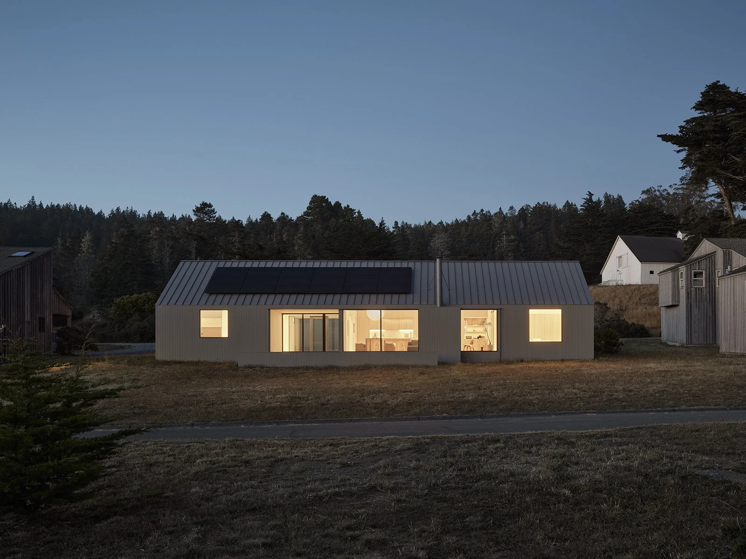
Located just below the historic Kipp-Stengle Barn, this three-bedroom residence honors The Sea Ranch’s agricultural heritage. Over time neighboring houses drifted from the specific unit’s master plan with mixed success, and this project sits between two divergent houses. The massing strategy employs a clear, barn-like form to mediate between these differing structures and reclaim the original planning intent, drawing direct inspiration from the historic barn above.
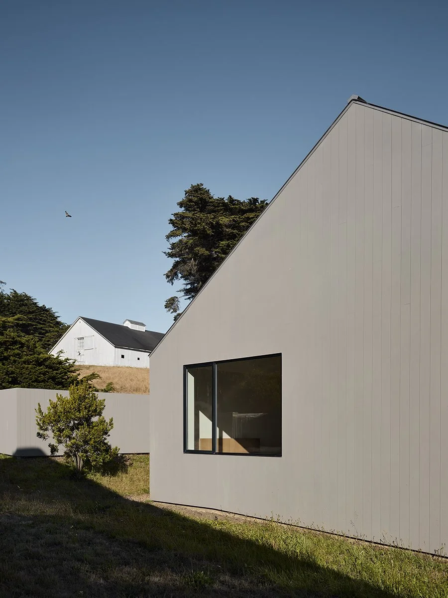
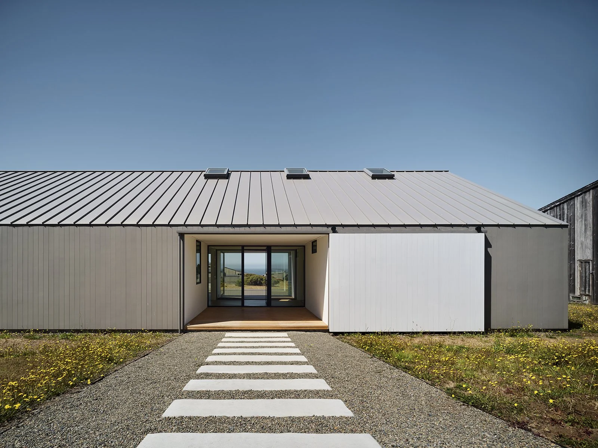
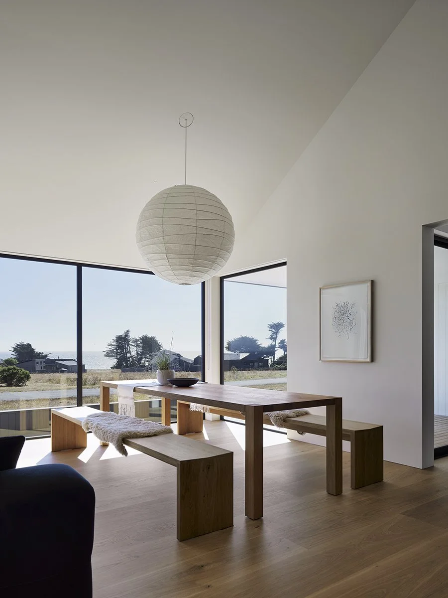
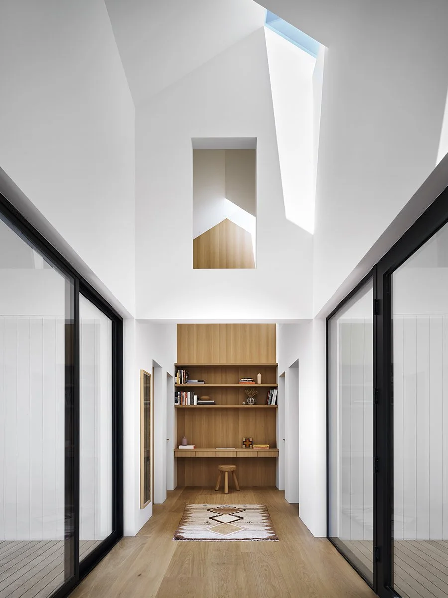
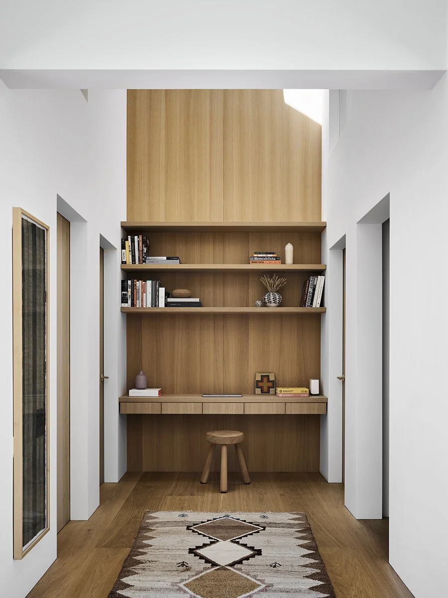
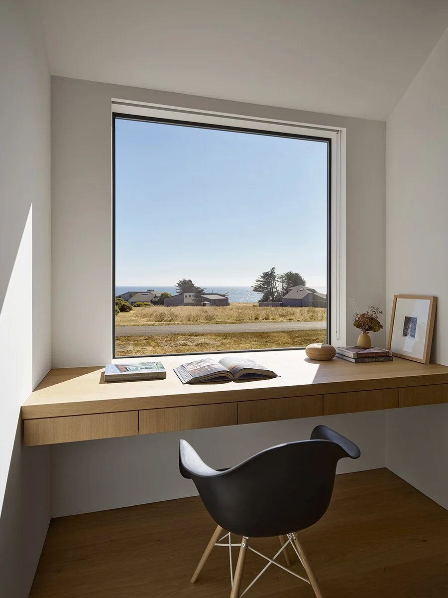
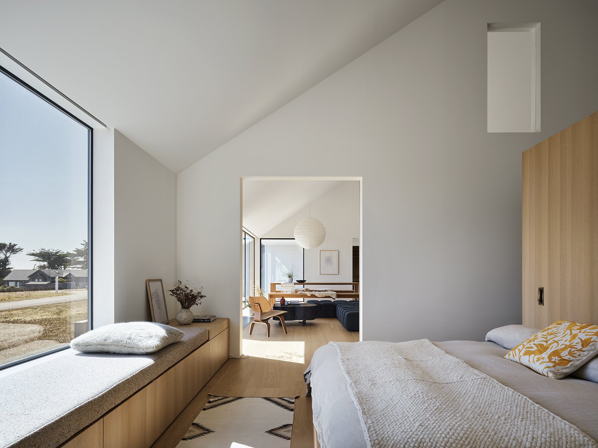
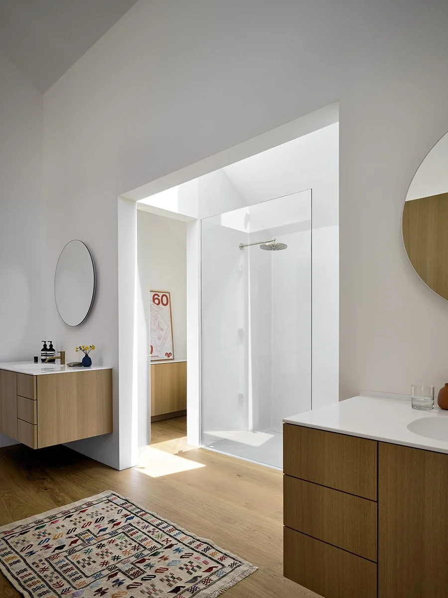
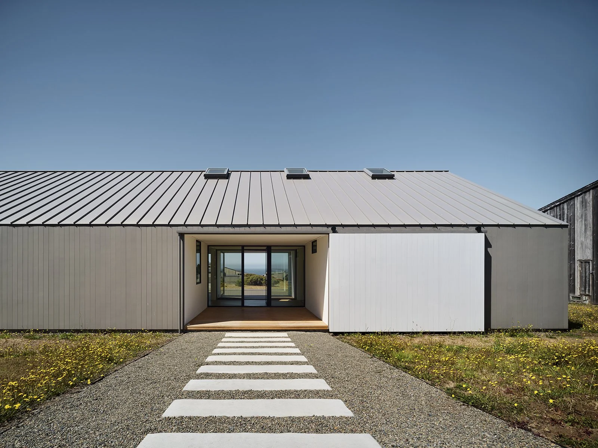
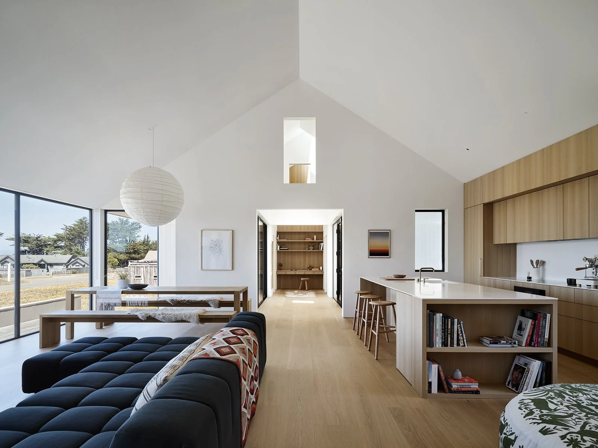
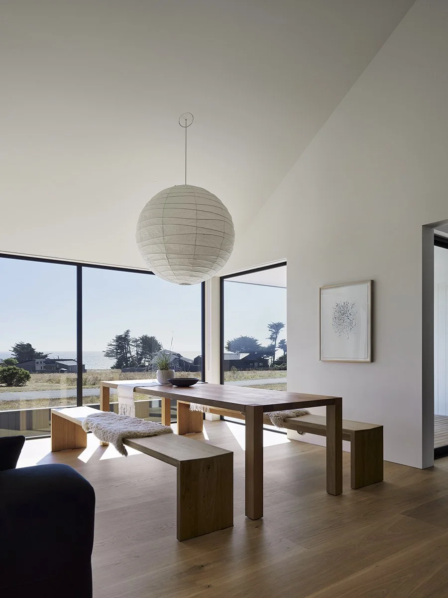
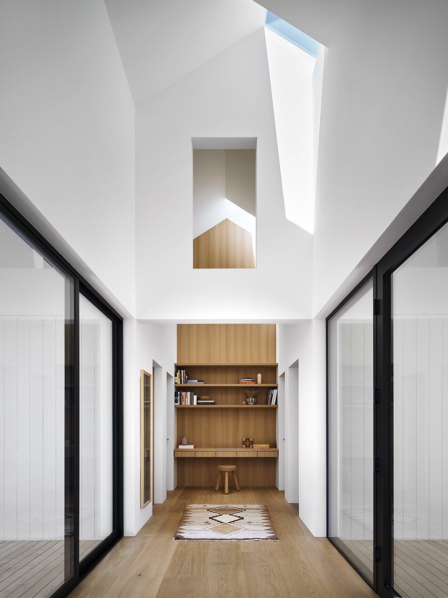
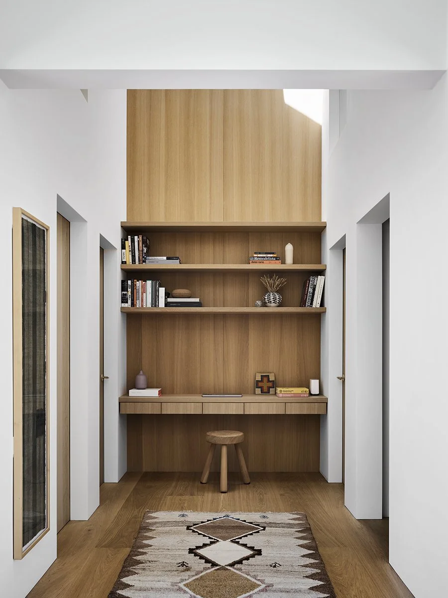
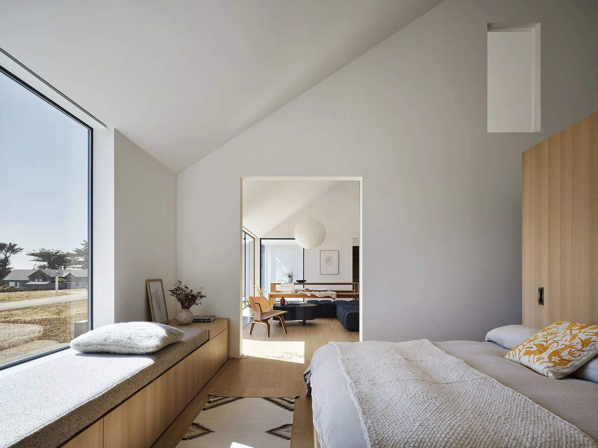
The underlying design approach was to develop spatial richness within an overall economy of form. Conceived and detailed through a deliberate progression of building sections, the interior volumes unfold beneath a singular, simple gabled massing. This sectional sequence begins at the entry, where structural cutouts and a generous porch frame a meadow view through the house to the Pacific Ocean. Inside, the house transitions through a series of volumes organized along a main axis. The design utilizes the gable end walls, adjusting to each program area to define the primary living area and flanking private wings (primary bedroom east, guest rooms west). At the roof ridge, a series of small skylights wash the interior walls with daylight, modulating the space and balancing the intense exposure from the southwest ocean-side glazing.
Addressing a tight budget and environmental challenges, the house integrates innovative, fire-safe construction tailored to the coastal landscape. The exterior features poly/fly-ash siding over an outer layer of continuous Rockwool insulation. This system provides robust wildfire resilience while maintaining the aesthetic essential to sustaining the character and quality of The Sea Ranch.