
Gallery placeholder padding_top_0 padding_bottom_1
Sea Ranch Three Rock Residence / info >
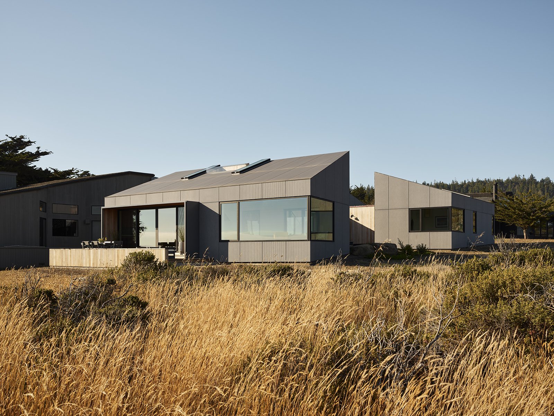
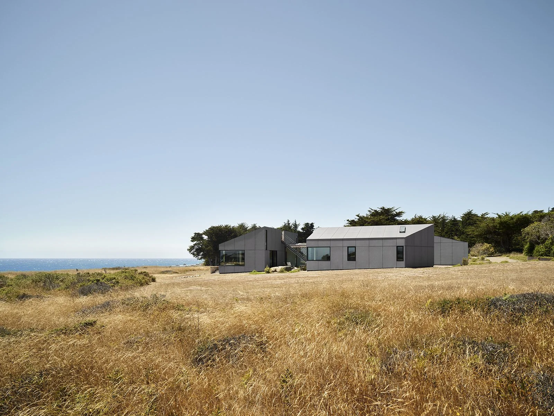
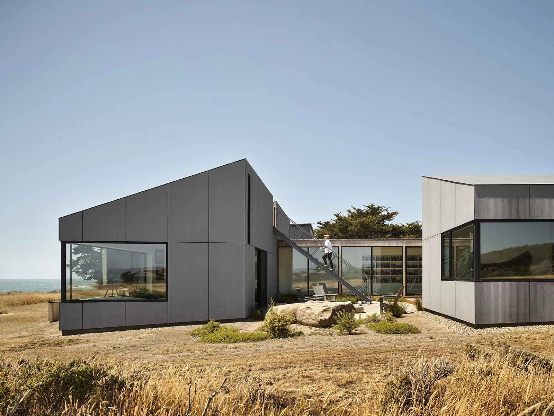
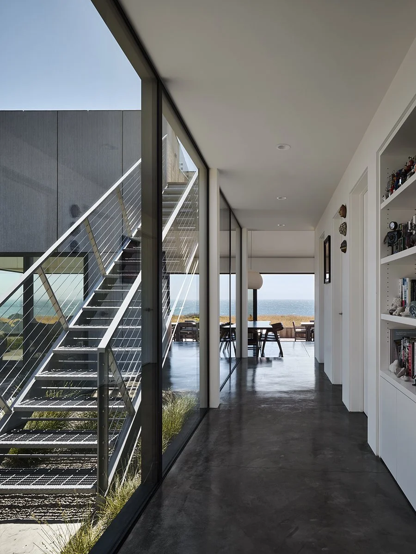
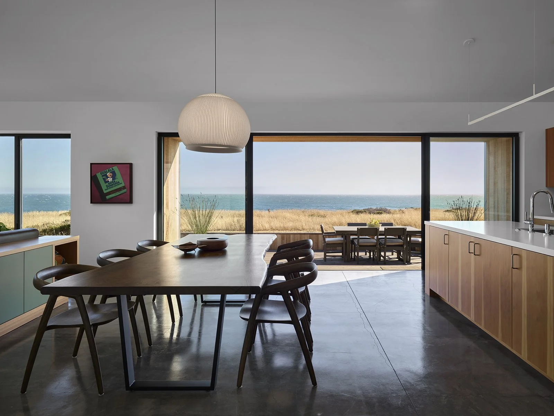
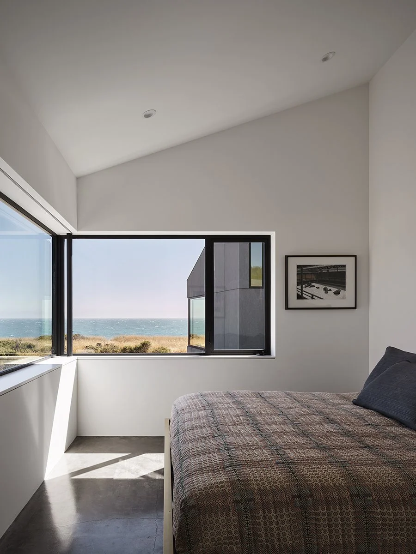
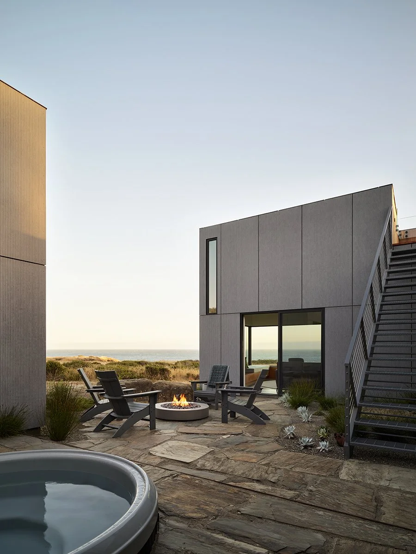
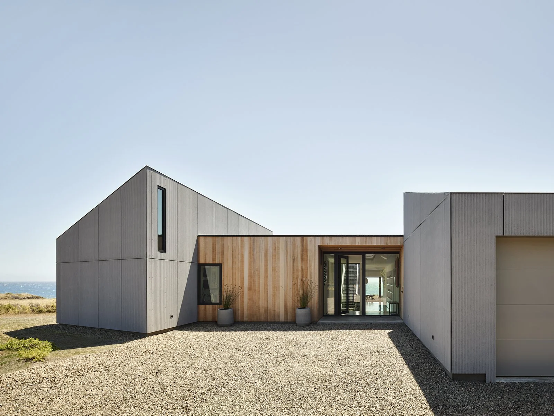
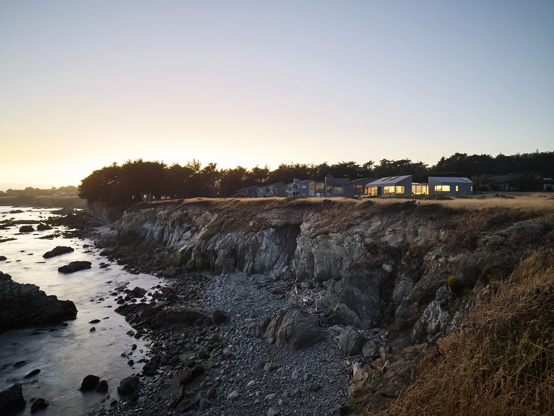
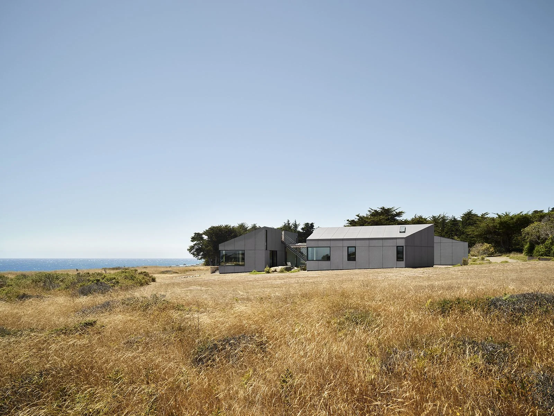
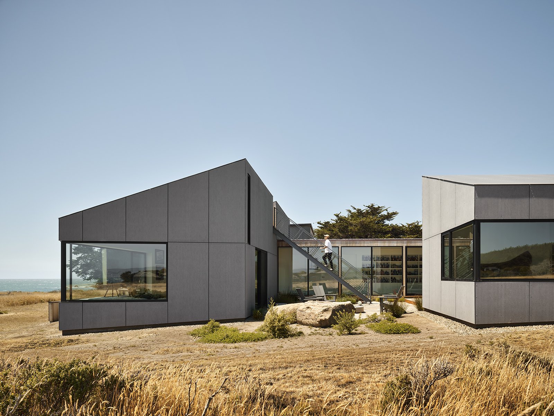
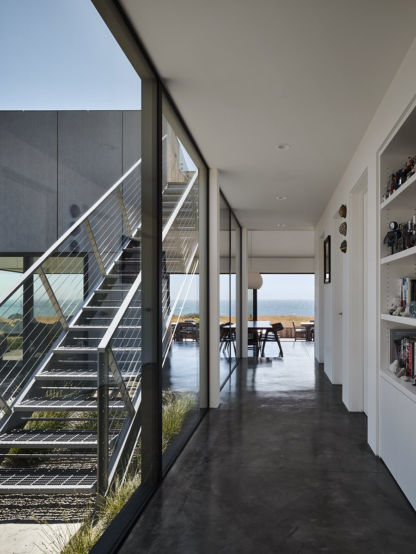
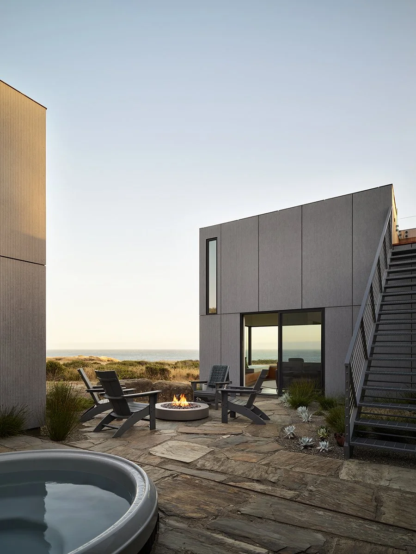
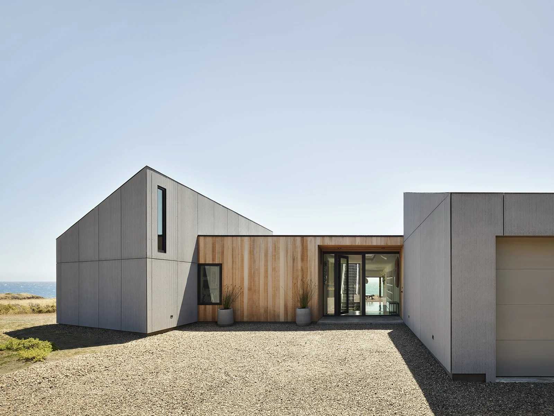
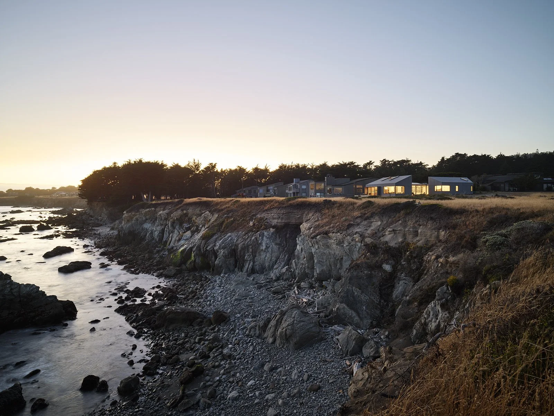
Three chiseled, cement-clad volumes rise from an ocean-front site, referencing the magnificent rock outcroppings just offshore. Formed around two large boulders buried just below grade, the design transforms a site constraint into an expression of geological anchoring. The residence completes the string of coastal homes along Solstice as a quiet "end cap" and transitions to the commons. The site presented unique challenges, notably a diagonal RP setback line slicing through the upper quarter of the lot. In response, the three distinct "rock" forms were chiseled precisely to follow the setbacks and below grade boulders, wrapping around a south-facing courtyard that opens to and embraces the adjacent commons. These cement clad volumes are joined together by a lower-roofed glass and wood hallway with support spaces, shaping the courtyard as a clear outdoor room protected from the prevailing northwest winds.
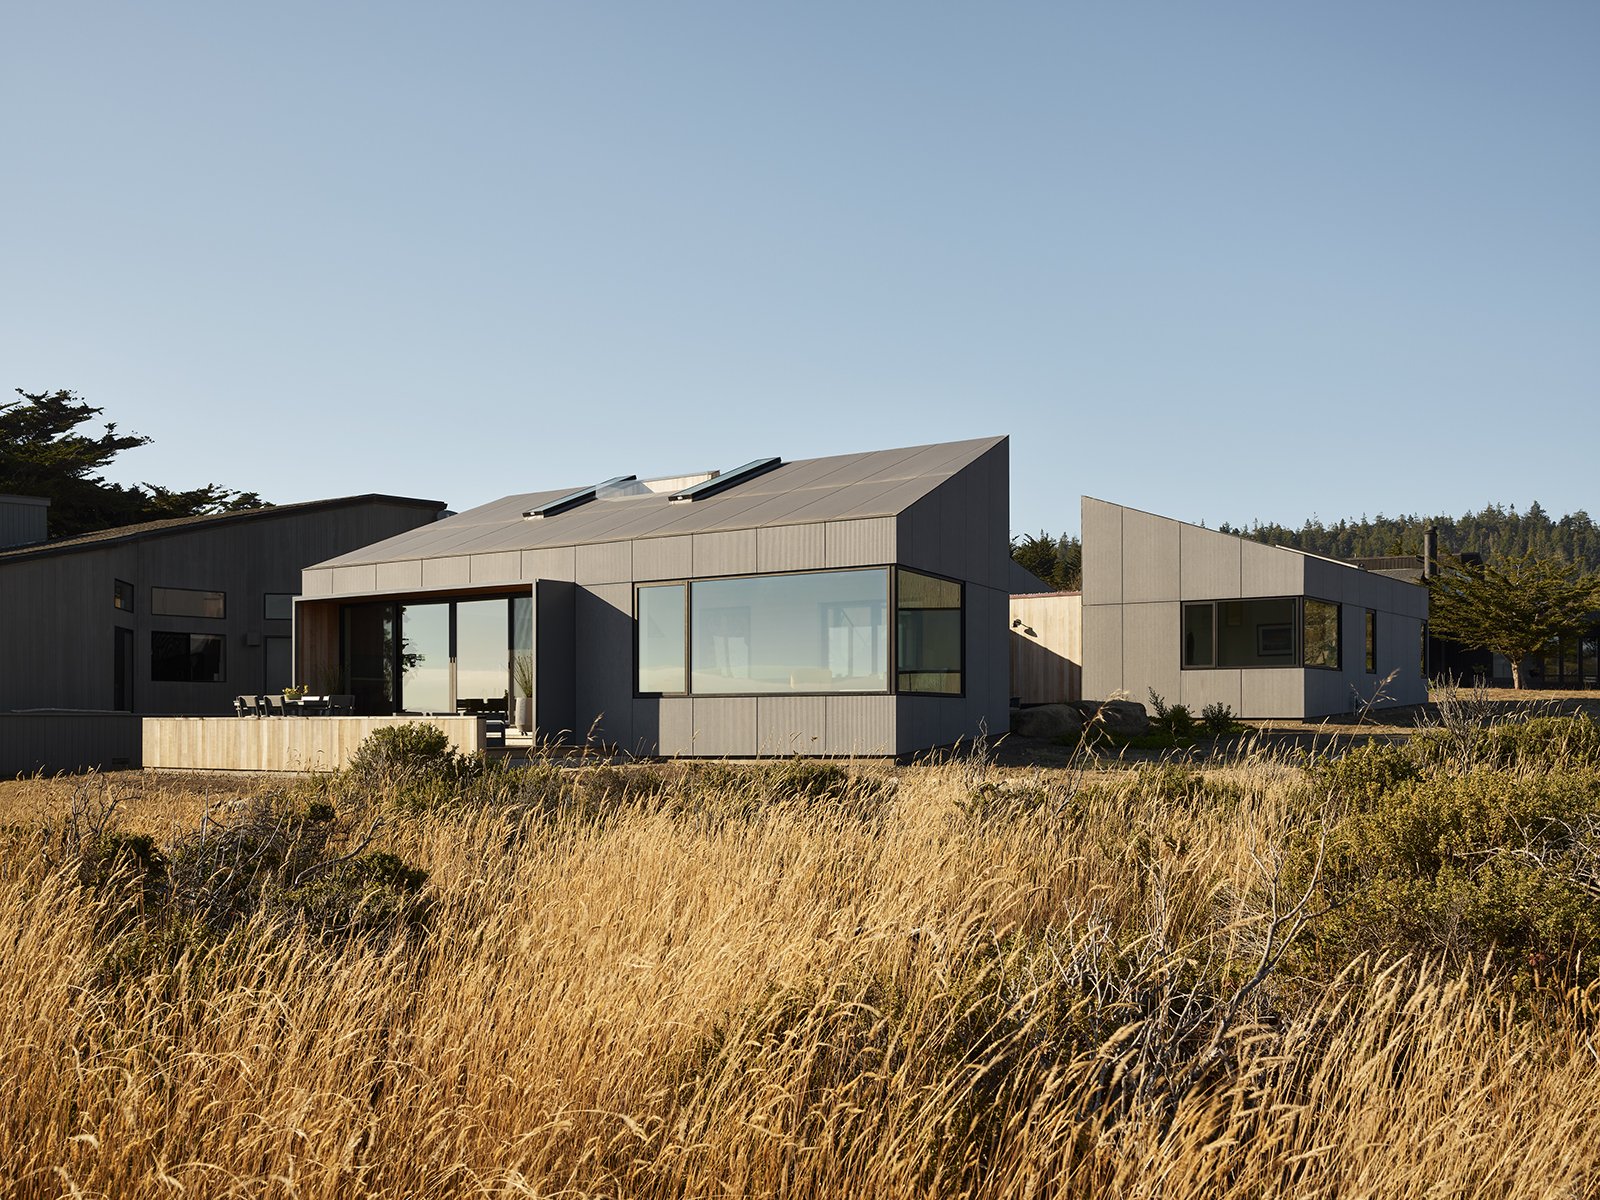
To ground the forms in the landscape, the design wraps the three primary volumes in a continuous, fireproof cladding of vertically striated Equitone panels—reinterpreting the early Sea Ranch construction where wood bay roofs and walls folded down as a singular protective shell. Natural wood is reserved intentionally for the lower connecting structures and entryways to establish a warm, human scale at points of transition.
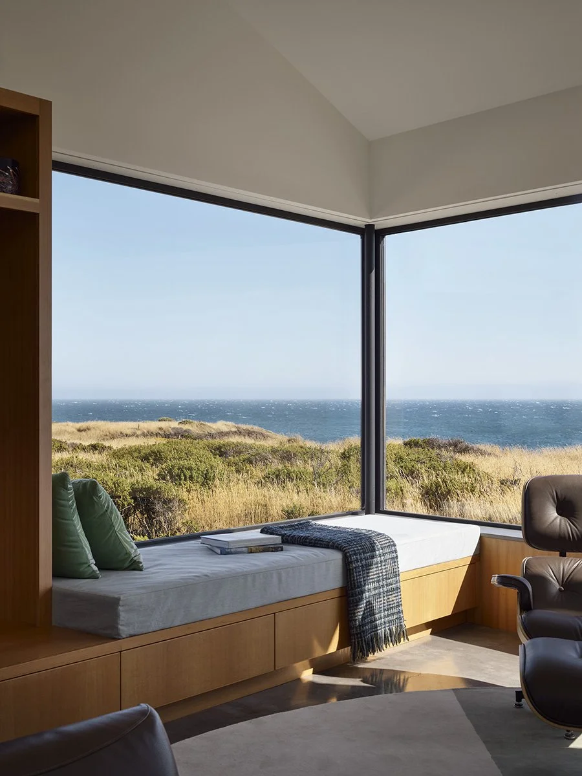
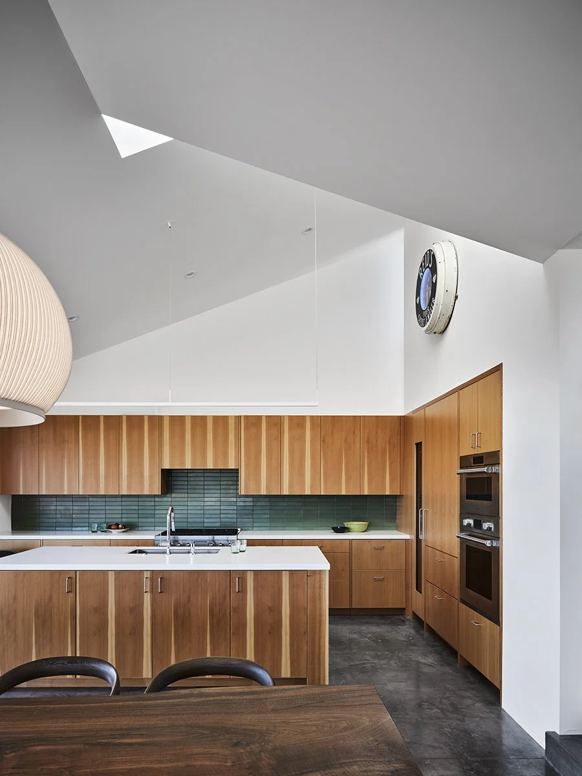
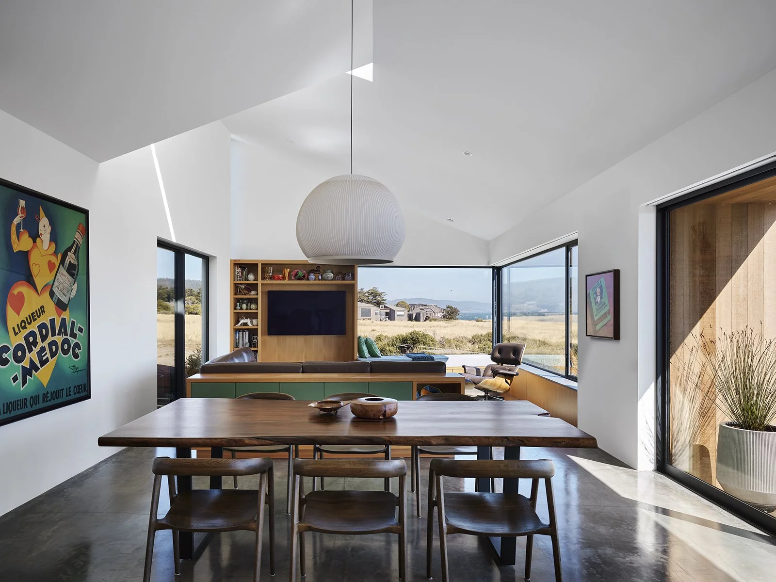
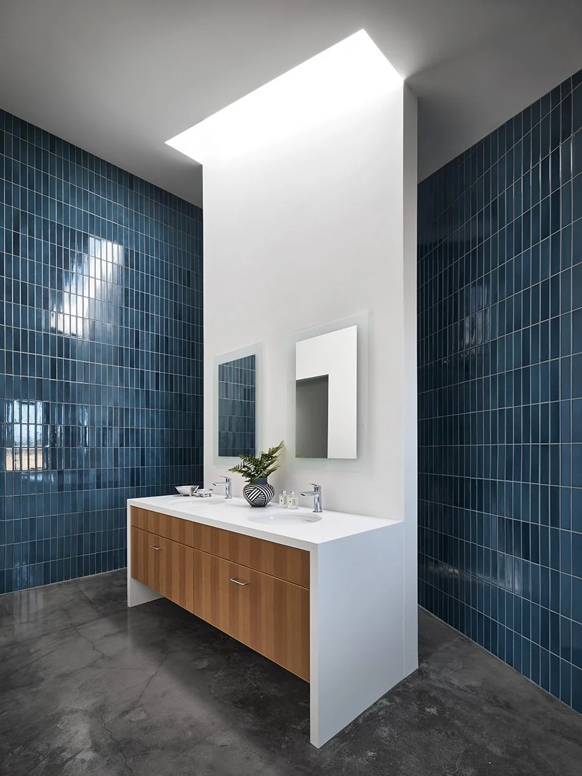
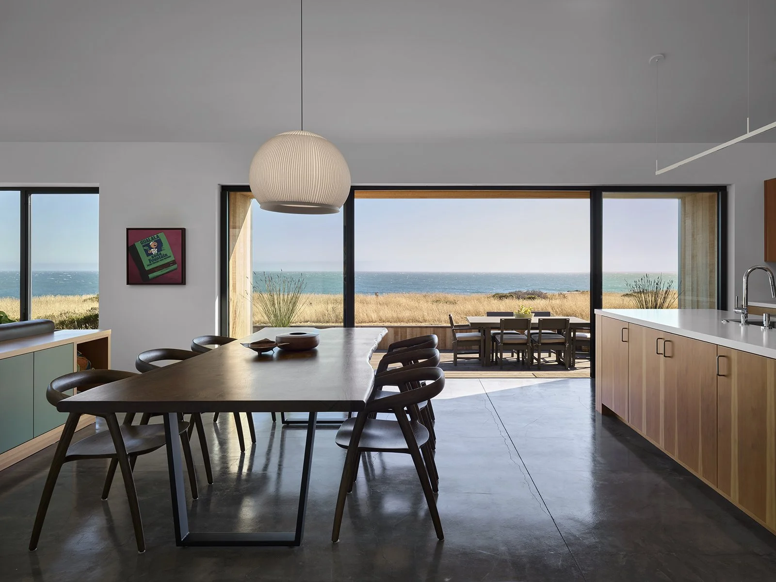
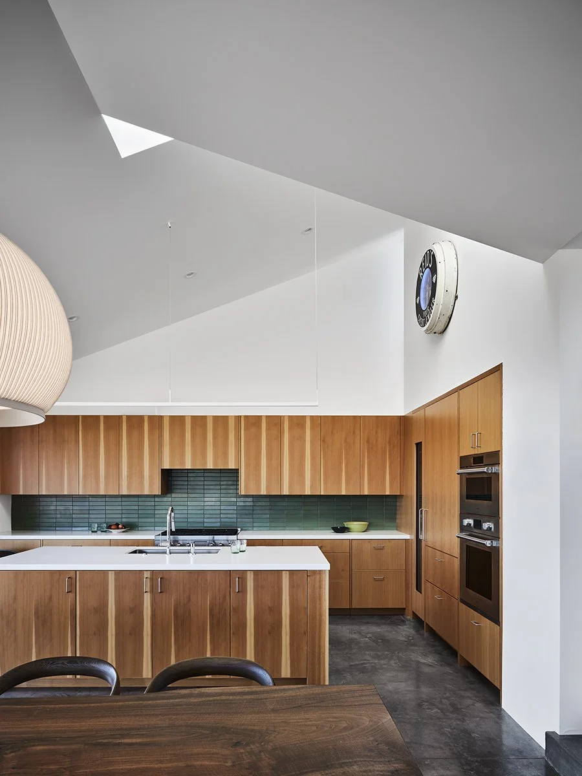
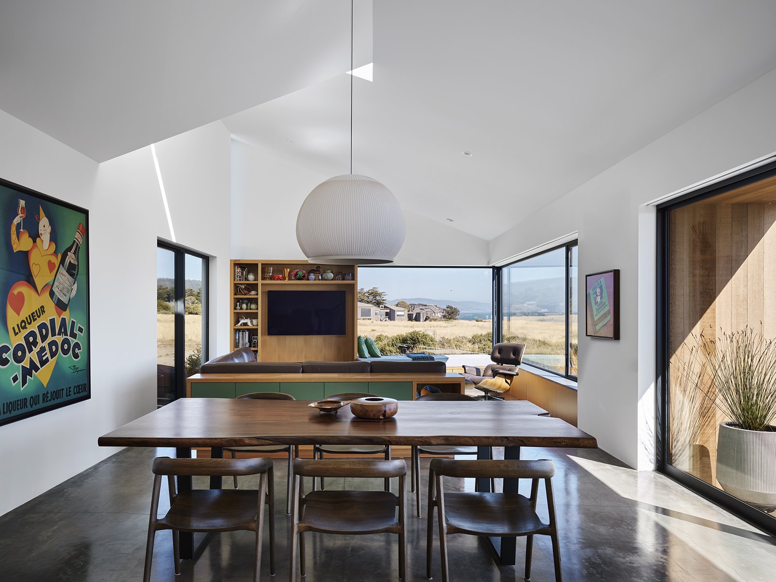
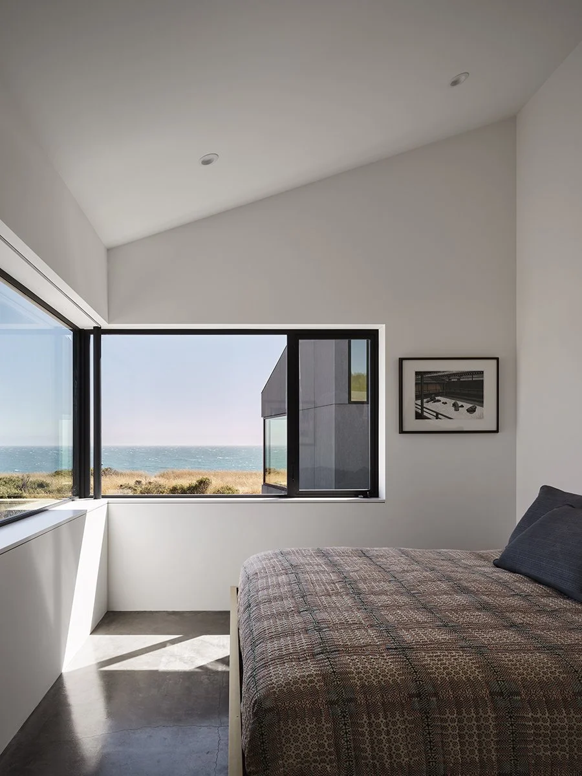
An exterior stair leading to a bluff-front whale-watching deck actively shapes the volume of the main living space below, allowing strategic skylights and tall end windows to wash interior surfaces with shifting daylight. The architecture accommodates an extensive full-time residential program, balancing everyday living, dining, and a three-bedroom layout with the client's many collections alongside a garage and wine storage. Outdoor living is distributed across three distinct zones: a front dining deck reaching toward the bluff trail, a protected central courtyard, and the elevated viewing deck.