
Gallery placeholder padding_top_0 padding_bottom_1
Napa Valley Hillside / info >
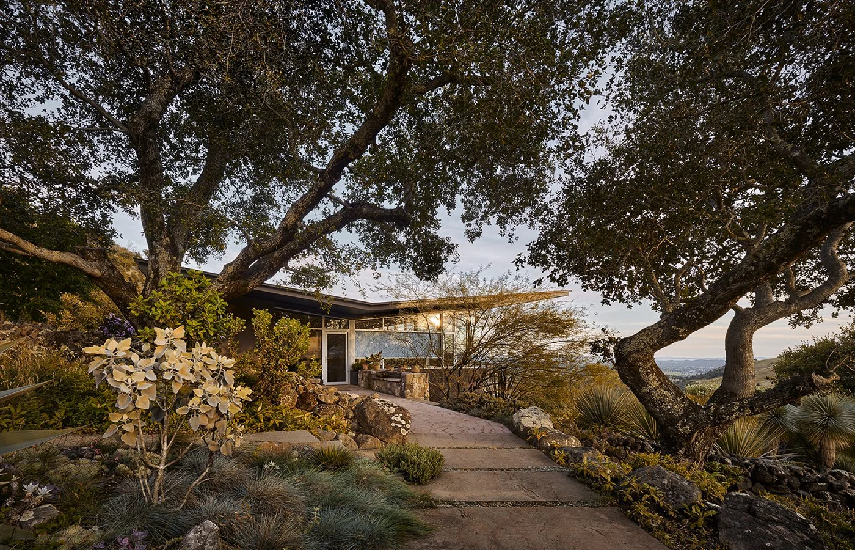
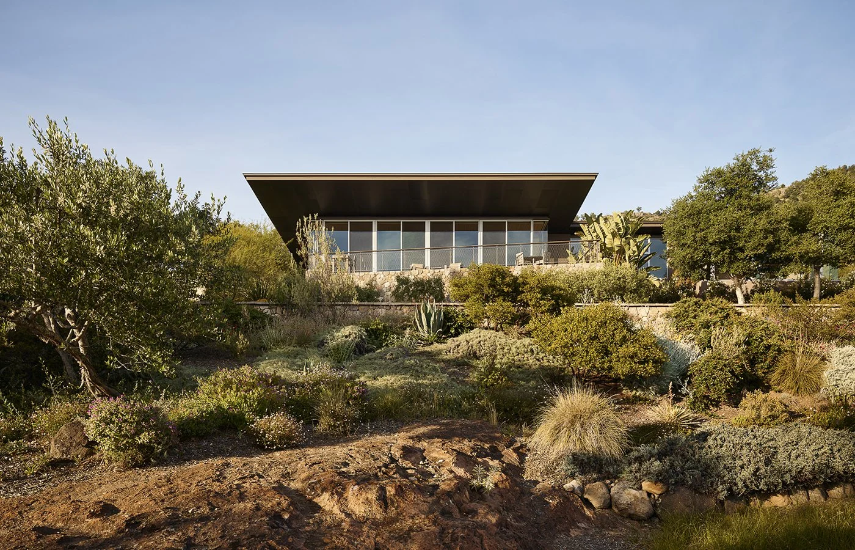
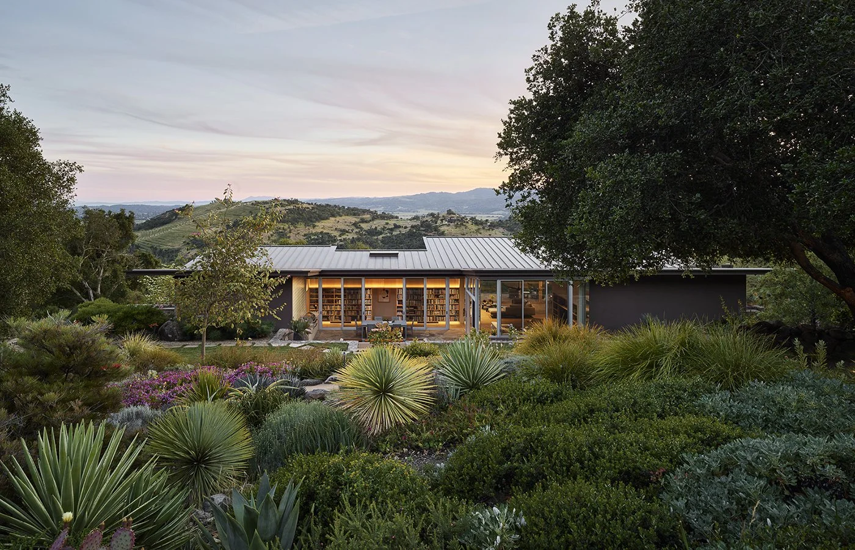
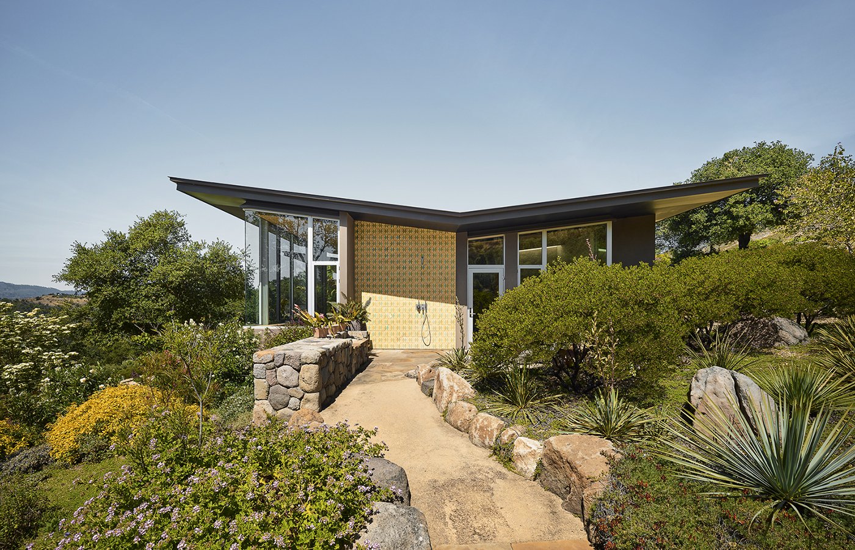
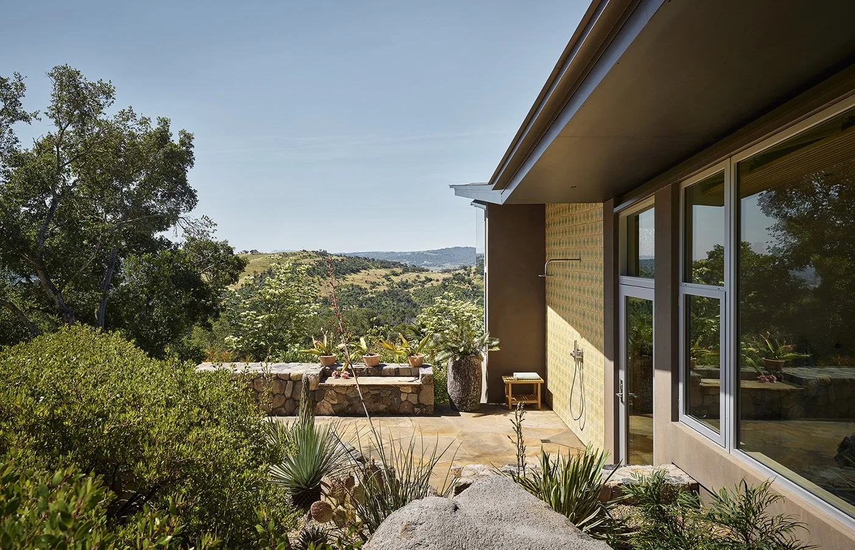
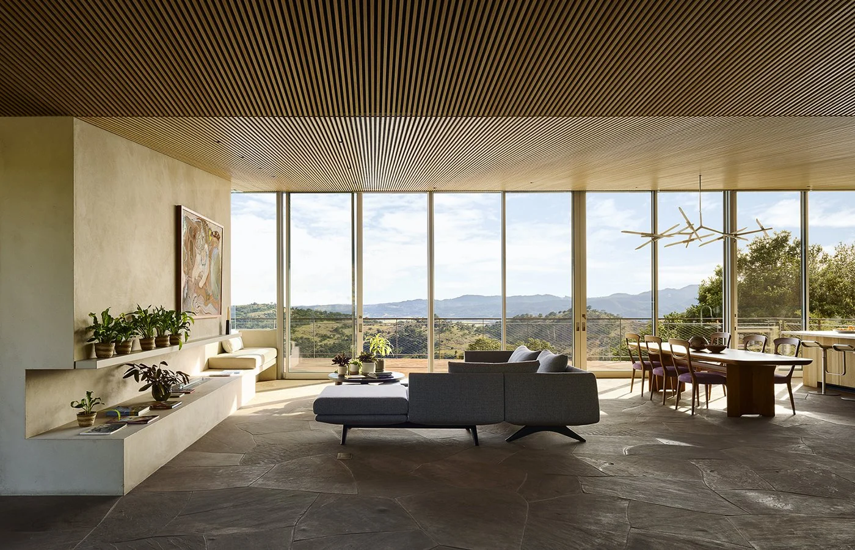
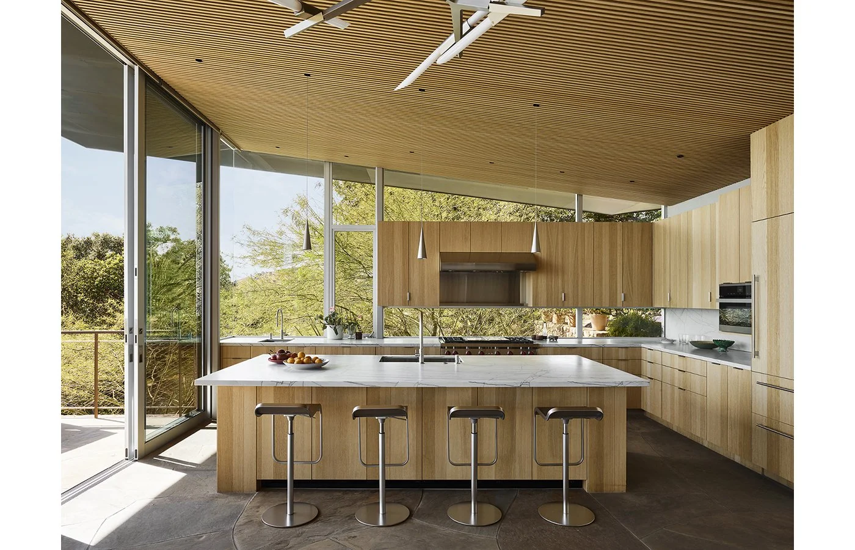
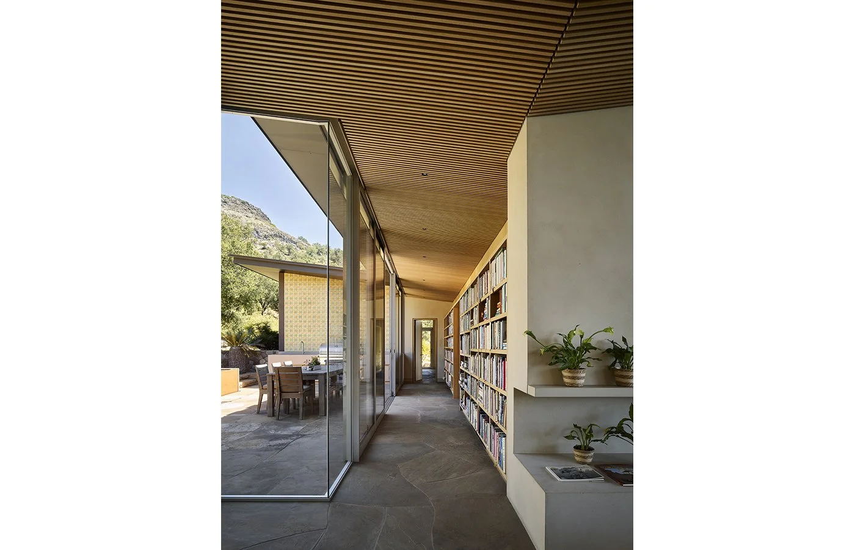
Sited on a rocky eastern slope of Napa Valley, this residence is woven into a working landscape of vineyards and olive orchards. The architecture centers on the tradition of stone agricultural terracing. Rock terrace walls create a level living plane, transitioning inward as stone flooring to merge the natural terrain with the built interior.
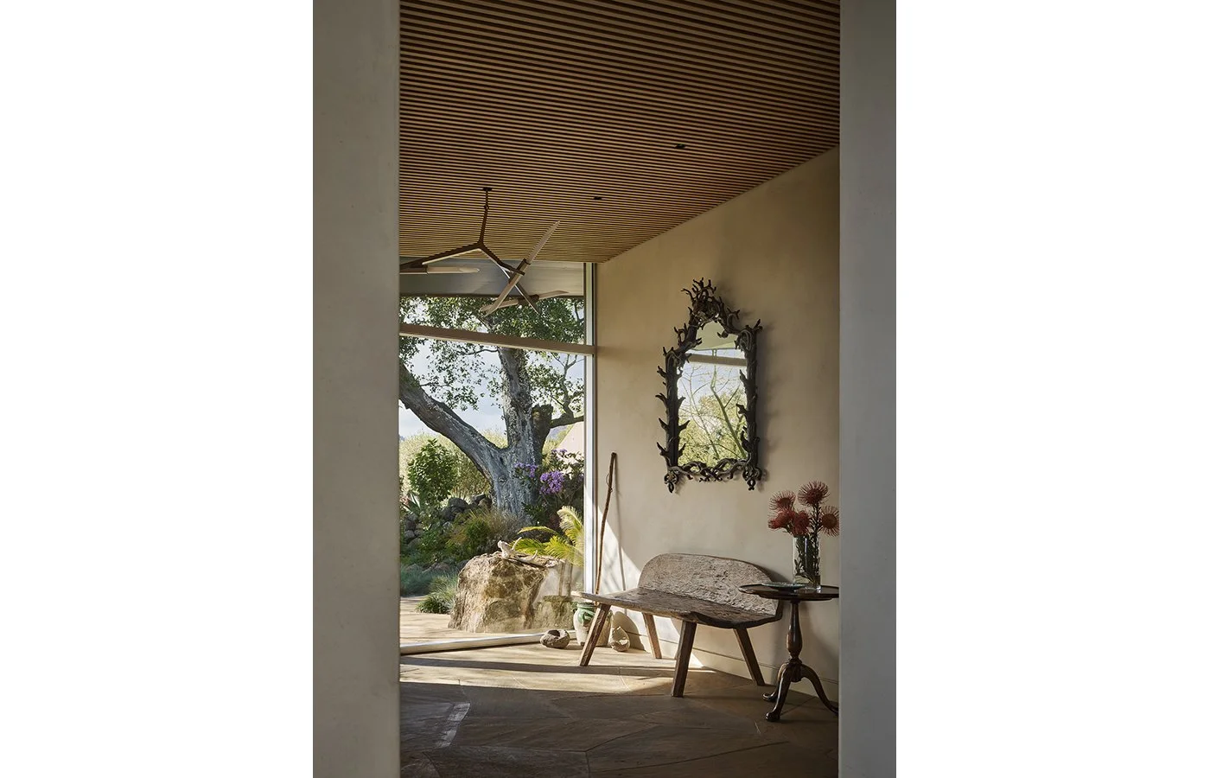
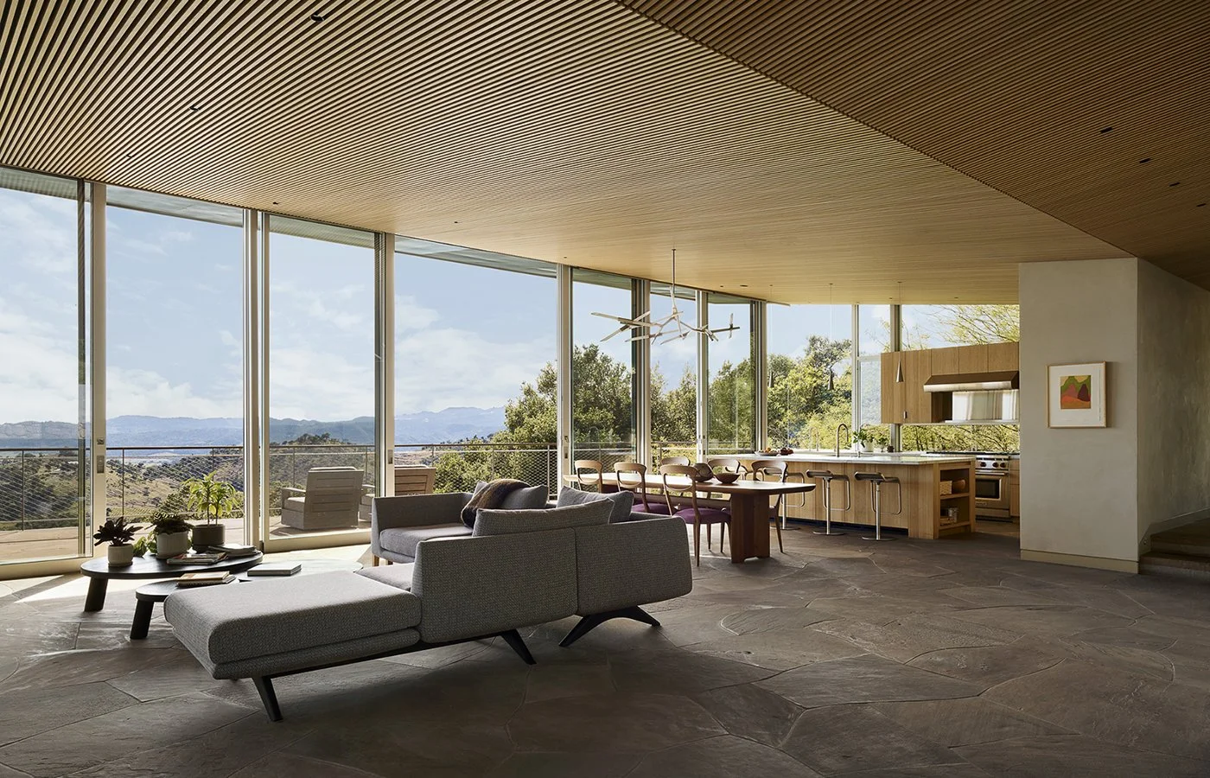
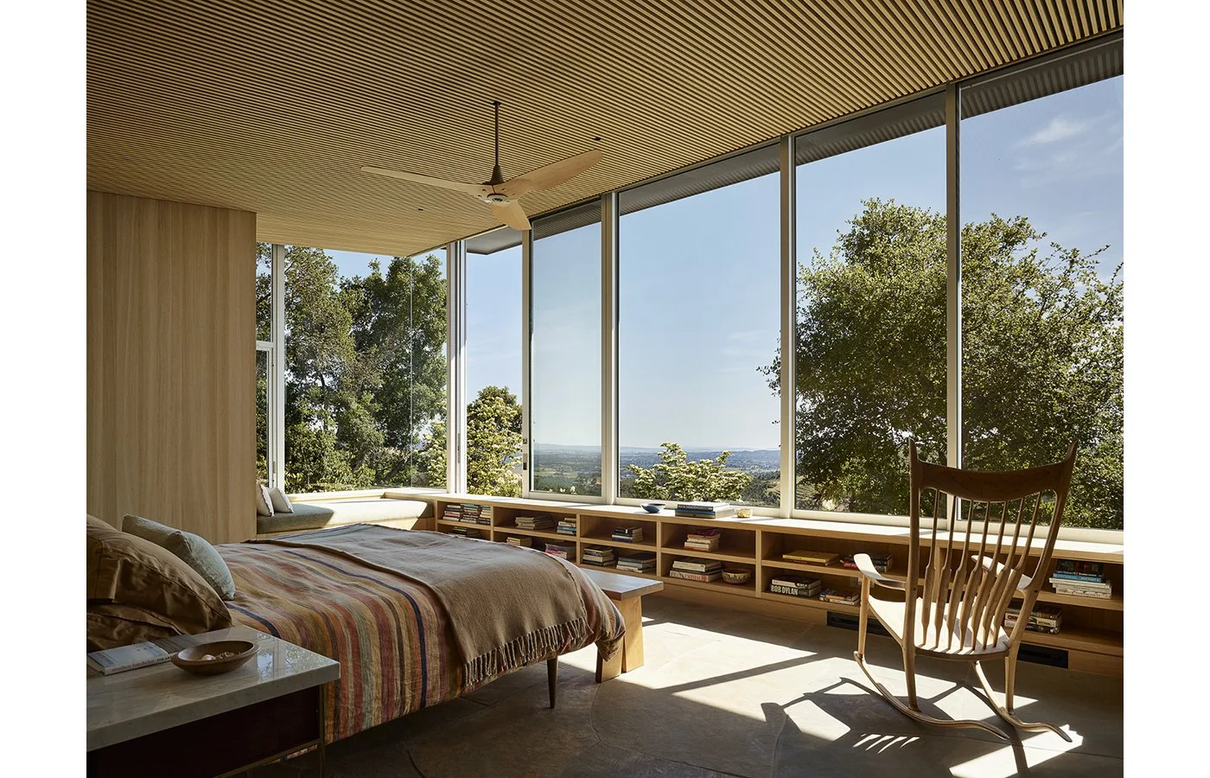
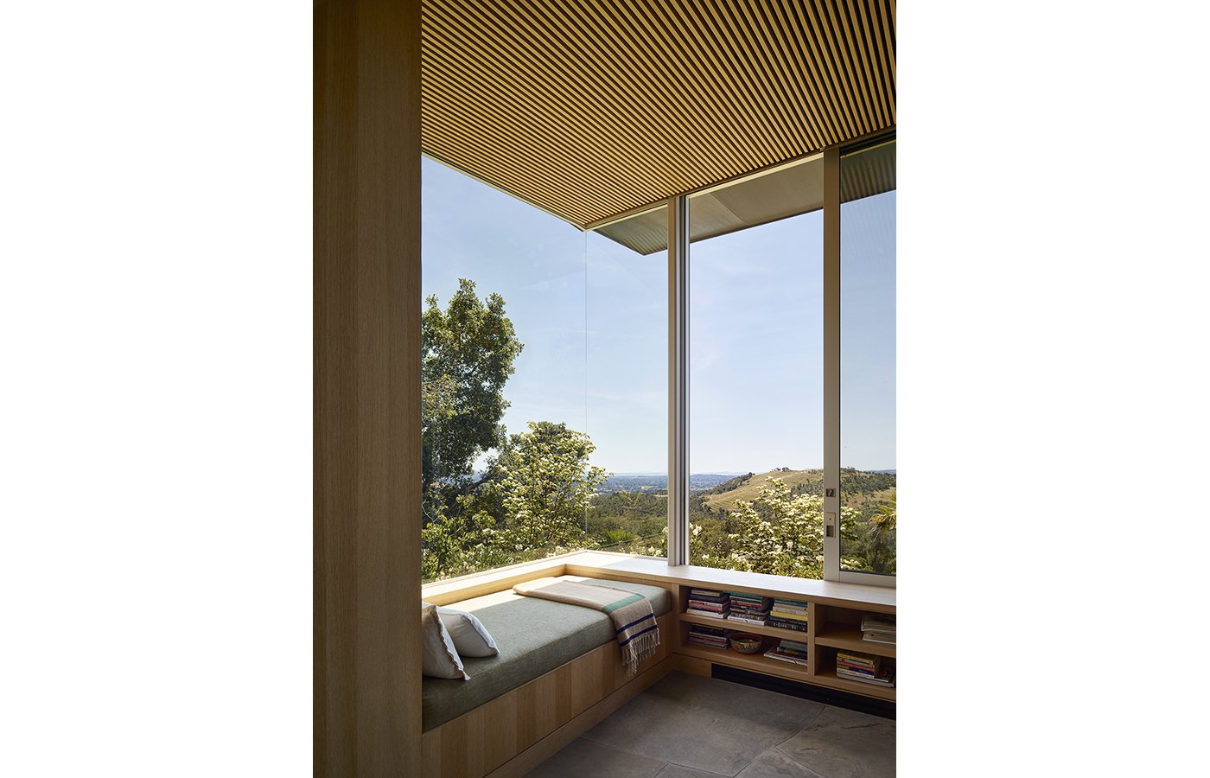
Perched above this grounded stone plinth, a floating butterfly roof provides essential shade, gesturing toward the northeastern hillside and out to panoramic southwestern valley views. Inside, an open layout establishes an immediate connection between a protected rear garden patio and the front terrace overlooking an existing pool. The design optimizes diagonal views directly through the house, capturing a continuous visual sweep from the wind-protected rear patio straight to the valley vistas.
To mitigate intense southwest heat gain without sacrificing the panorama, the home features deep roof cantilevers that block the high-angle southern sun. The structure is also precisely positioned to leverage native live oaks for western summer shade. A remote solar array powers the property, while geothermal wells are used for the heating and cooling system. Balancing mass and transparency, the design mediates between ground and sky to embrace the larger landscape.
Next >